
San Mateo · Two tracts · 1953–1964
The biggest one he ever built isn't in the city.
The San Mateo Highlands is the largest single Eichler tract ever built — six hundred and some homes on a ridge at 469 feet, with a protected watershed on three sides. It is also entirely unincorporated San Mateo County. Four miles east and four hundred feet down, 19th Avenue Park sits inside the city limits and was finished before the atrium was invented. Two tracts. Two governments. Two completely different conversations.
2055 Ticonderoga Drive · San Mateo Highlands · Boyenga Team photography
Every figure on this site carries its source and its date. Where two credible sources disagree — and on the most-quoted number here, they do — we print both and say we can't settle it.
The two tracts
San Mateo has exactly two Eichler neighbourhoods.
Not three, and not Baywood — Baywood has none, despite how often it gets listed. Three independent sources enumerating San Mateo's Eichler neighbourhoods name these two and stop.
The San Mateo Highlands
A hillside tract on Pulgas Ridge with Revolutionary-War street names, Crystal Springs on one side and 23,000 acres of protected watershed on the other. Jones & Emmons, Anshen & Allen, Claude Oakland and Pietro Belluschi all worked here. The X-100 opened on Lexington Avenue in October 1956 and drew a reported 150,000 people.
1953 – 195519th Avenue Park
Earlier, flatter, smaller and far less written about. Jones & Emmons, three basic floor plans, modest lots, two blocks from Hayward Park Caltrain. It began partly as a blue-collar community and, per Eichler Network, had an unusually large share of Asian residents at a time when few neighbourhoods nearby would sell to them.
The thing nobody tells you
Your address says San Mateo. Your permit counter is in Redwood City.
The whole Highlands Eichler tract is unincorporated San Mateo County. It is in the City of San Mateo's sphere of influence, which confers nothing. If you are adding a second storey, replacing a roof, pulling an electrical permit or asking who reviews your neighbour's plans, the answer is the County — and the County is not required to notify you.
1586 Lexington Avenue
The house that made the tract.
Eichler was having trouble selling houses on a hillside nobody had heard of. So in 1956 he had A. Quincy Jones and Frederick Emmons build something that could not be ignored: a house framed entirely in steel, with six structural bents, a thirty-two-foot plastic skydome, two planted gardens open to the sky, and no interior wall carrying load. It opened on 6 October 1956, admission free, and a reported 150,000 people walked through it in about three months.
It cost Eichler up to $125,000 to build and sold for a fraction of that. It was never meant to pay for itself — it was meant to bring the traffic that would buy the $17,950 models up the street. It worked.
The X-100 was listed on the National Register of Historic Places on 20 June 2016, reference 16000381. It is the only Eichler-related National Register listing in San Mateo County, and one of only two steel-framed Eichlers ever built.

- Architects
- A. Quincy Jones with Frederick E. Emmons, AIA
- Designed / opened
- 1955 design; ground broken May 1956; opened 6 October 1956
- Frame
- Six steel bents — 4″ H-section columns, 8″ I-beams
- Size
- 2,310 sq ft per the 1956 brochure; 2,190 sq ft per the 2026 MLS
- Landscape
- Douglas Baylis
- Restored by
- Marty Arbunich, Eichler Network
Section
Why a steel frame changed the plan.
Wood post-and-beam gets you an open plan. Steel gets you a plan with holes in it.
Five things you won't find on the other sites
We went looking for the primary documents.
Eight original two-storeys
Not "a handful." Eight: the 1958 Belluschi Life House, plus seven 1965 Claude Oakland designs on the east side of Yorktown Road, built two-storey because the lots were too steep or too tight to do otherwise.
1961 · Never builtThe Arrow
Aaron Green — Frank Lloyd Wright's leading Bay Area disciple — drew steep-slope models for the northern Highlands in 1961. The plan was nicknamed the frying pan. Not one was built, and nobody has explained why.
1956 vs 1957–58Plan E-5 came first
The Highlands has a plan from 1956 with a court open to the sky in the middle of it — a full year before the word atrium appeared on an Eichler plan. The first plan actually called an atrium came later. Both things are true.
circa 1959$17,950
The original Highlands price list, off the sales brochure: five plans from SM-100 at $17,950 to SM-134 at $21,950, with the GI and FHA down payments and monthly figures printed beside them.
Unresolved650 or 700+?
Two equally credible authorities disagree by fifteen per cent about the most-quoted number in the neighbourhood. We lay out who says what, why the Rec District's 800 confuses it further, and exactly how it could be settled.
What we don't knowThe open file
The construction increments are undocumented anywhere. No source connects a plan number to a street. The X-100's own square footage, bedroom count and first sale price are each disputed. Here is the list, and what would close it.
Terrain
Four miles apart, four hundred feet apart.

One house, photographed properly
What a Highlands Eichler actually looks like.
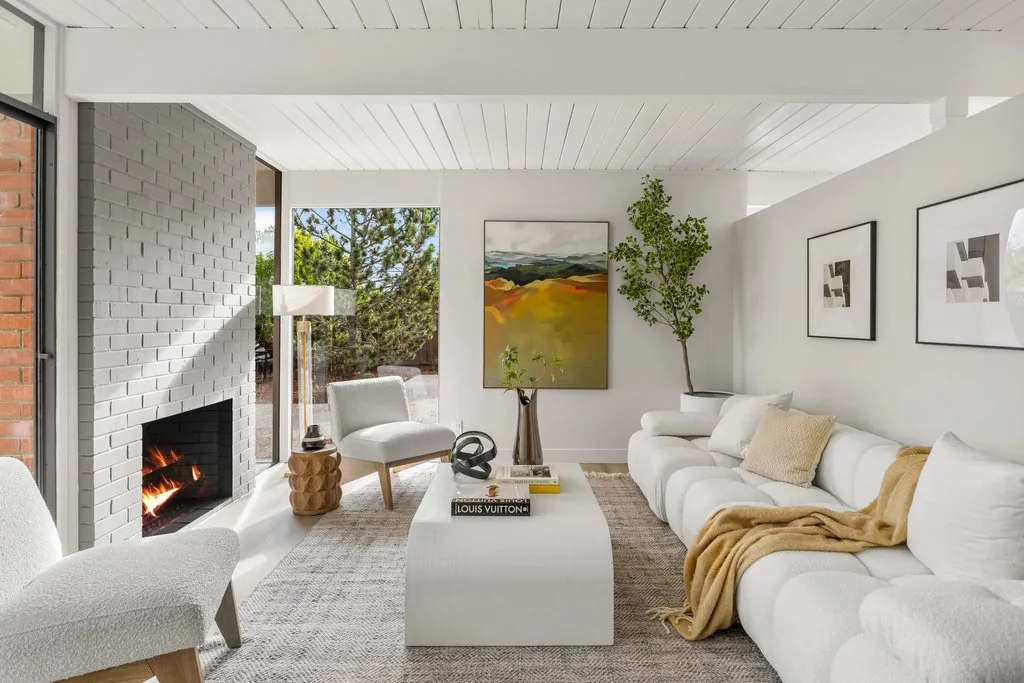
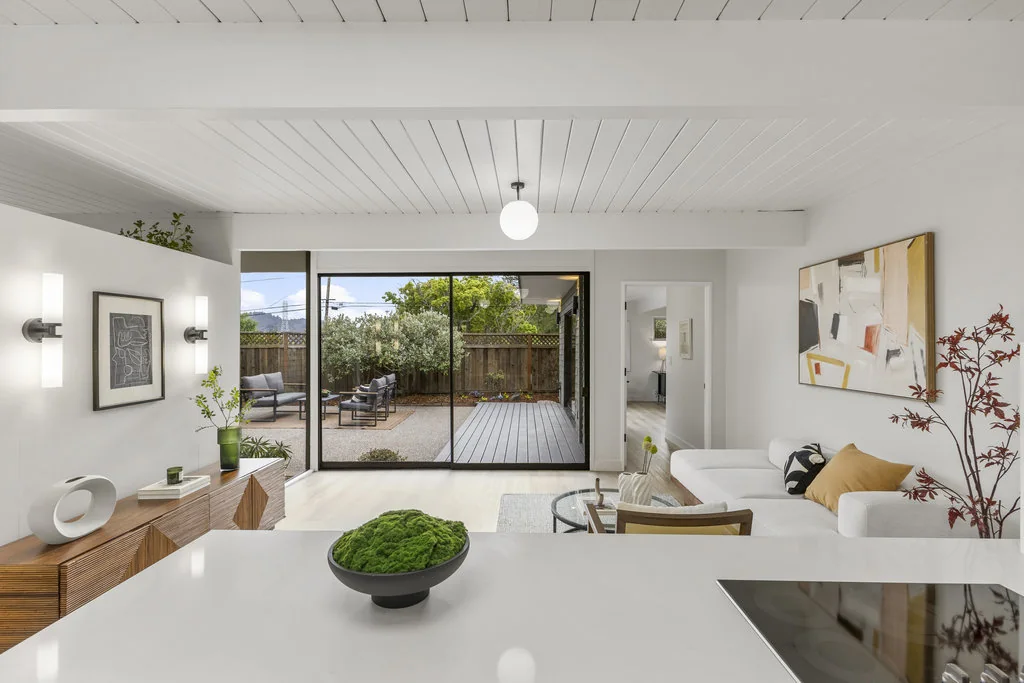
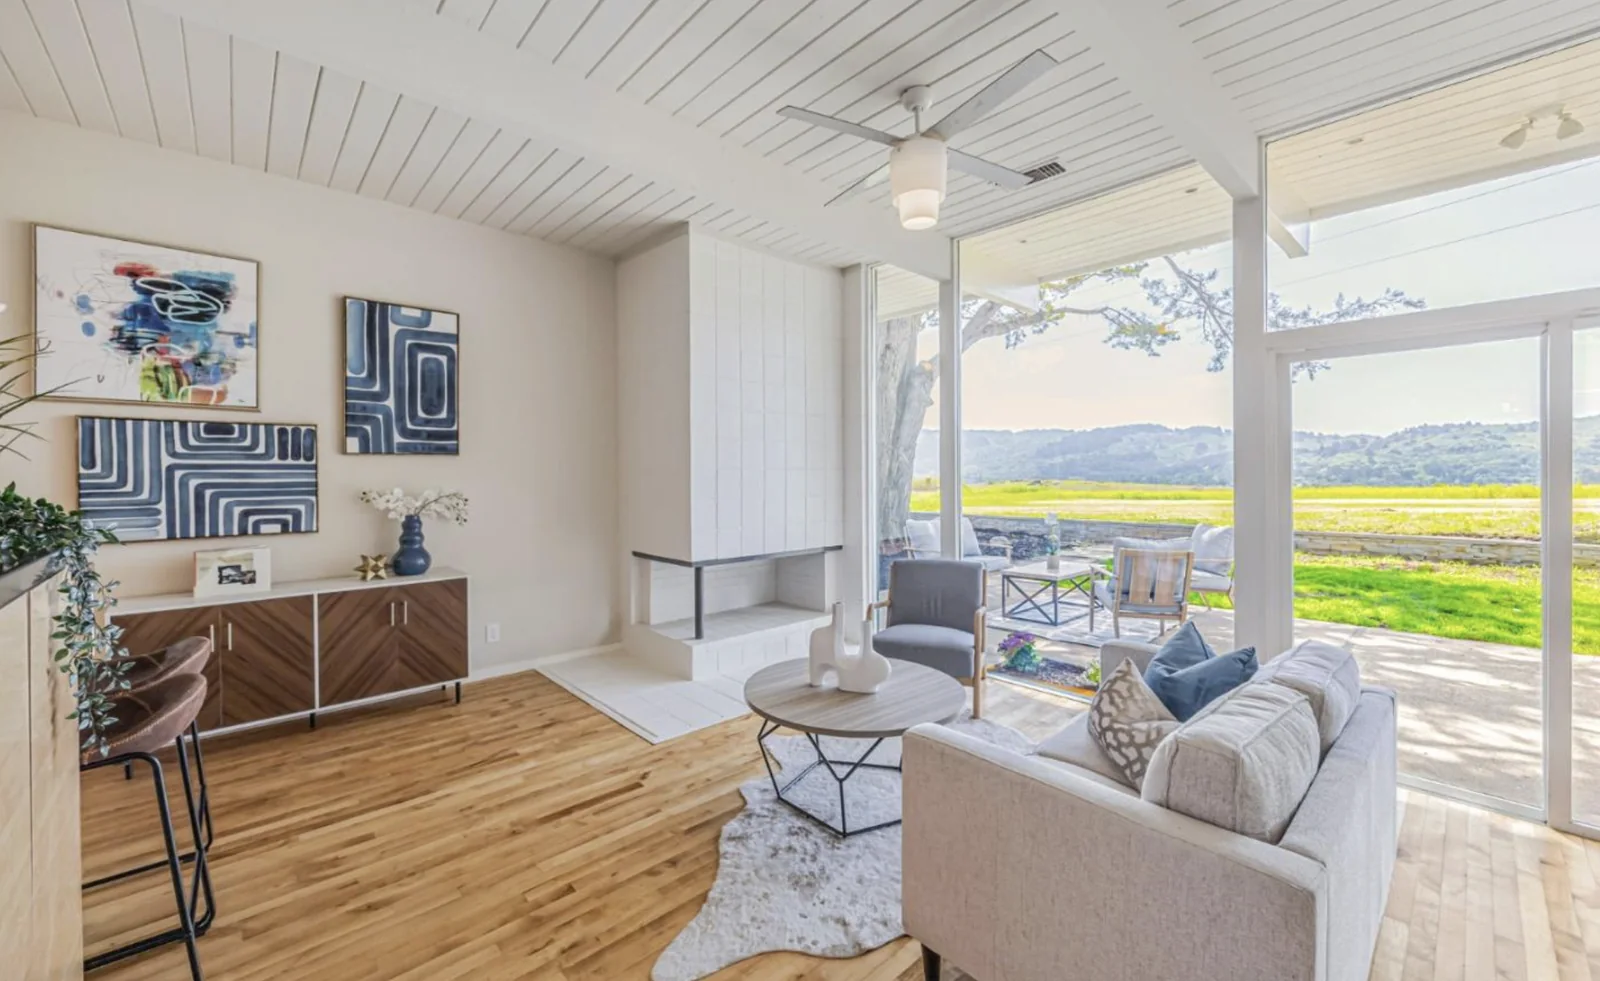
2055 Ticonderoga Drive — a single-storey flat-top on a corner lot near the southern edge of the tract. Post-and-beam, slab on grade, glass to the rear, and a brick chimney doing the only decorative work on the whole elevation.
The market, honestly
The Highlands sells two to five houses a month.
At that volume a monthly median is noise, and every portal publishing one is publishing noise. Redfin's own two pages on this neighbourhood disagree by thirty-one percentage points on year-over-year direction, because they are quoting different months of a two-sale sample.
So we do it the only way that holds up: Eichler-era homes only — year built 1956 to 1964, with the 1976, 1994 and 2022 builds that sit inside the neighbourhood boundary stripped out — measured over a rolling twelve months, with the cohort and the date stated.
Median sale price
$2,750,000
Highlands, Eichler-era only, n=30, Sept 2025–Sept 2026
Median $/sq ft
$1,521
Range $1,117–$1,842 across the same 30 sales
Within the window
+3.0%
Sept–Dec 2025 median $2,670,000 → Jan–Sept 2026 median $2,750,000
Median size
1,782 sq ft
Range 1,490–2,460 sq ft
Computed from public sold records and not yet re-verified against MLS. Treat as a cohort measurement, not a valuation of any specific house.
Common questions
The five things people get wrong.
Is the San Mateo Highlands part of the City of San Mateo?
No. The entire Highlands Eichler tract is unincorporated San Mateo County. It sits inside the City of San Mateo's sphere of influence, which is not the same as being annexed — County LAFCo lists Highlands among the unincorporated communities in that sphere. Planning, building permits and law enforcement are the County's. Mail addresses read "San Mateo, CA 94402," which is why nearly everyone gets this wrong. 19th Avenue Park, by contrast, is inside the city limits. More →
How many Eichlers are there in the Highlands?
Sources differ and we have not been able to reconcile them. Eichler Network puts it at approximately 650. SAH Archipedia and Wikipedia say over 700. fogmodern says roughly 700. The Recreation District serves about 800 homes, but that includes non-Eichler houses built by Whitecliff, so anyone counting parcels will overcount. The only way to settle it is to count Eichler-era parcels off the recorded subdivision maps. Our working paper →
Is the Highlands Recreation District an HOA? What are the dues?
It is not an HOA and there are no dues. It is a government special district — County Service Area 1 — formed 24 September 1957, with a five-member elected board, funded from an allocated share of the existing property tax. Your street address determines whether a portion of your property tax supports it. A separate Highlands Community Association also exists; that one is voluntary, and per Eichler Network only about 48% of residents pay its dues. More →
Can my neighbour build a second storey?
In the Highlands, yes, subject to County zoning — there is no single-storey overlay, no design guidelines and no historic district, and the tract's CC&Rs have not been used for architectural control in at least thirty years. Eichler Network counts 70+ homes drastically changed and around 60 with full, partial or attic second storeys; Wikipedia says 55. A 14-foot height limitation was floated in a neighbourhood survey and did not gain momentum. The full preservation picture →
Do San Mateo Eichlers have atriums?
Some do; many do not, and it depends heavily on when the house was built. The Highlands straddles the atrium's introduction — early Highlands homes from 1956–57 are largely non-atrium, and atrium plans arrive from 1958. 19th Avenue Park, built 1953–55, predates the atrium entirely, and a source claiming central atria there is almost certainly repeating boilerplate. The wrinkle: the Highlands also has Plan E-5 from 1956 with a court open to the sky, a year before the word appeared on an Eichler plan. More →
Talk to us
Thinking about buying or selling one?
We have been selling Eichlers on the Peninsula since 1996. Tell us the street and we will tell you what we know about it — the plan, the likely architect, what the neighbours have sold for, and which government you are dealing with.